Commercial Office · Glasgow
United Infrastructure
- Sector
- Commercial Office
- Location
- Glasgow
- Scope
- Cut-and-frost logo manifestations, patterned privacy frost to partitions, entrance door graphics
The brief
A newly fitted-out office floor was built almost entirely from frameless and framed glass — meeting rooms, booths and a double-door entrance. It needed Approved Document M compliant manifestation, workable privacy at desk and meeting height, and the United Infrastructure identity carried through the space without blocking daylight or the views out.
What we did
- Step 1
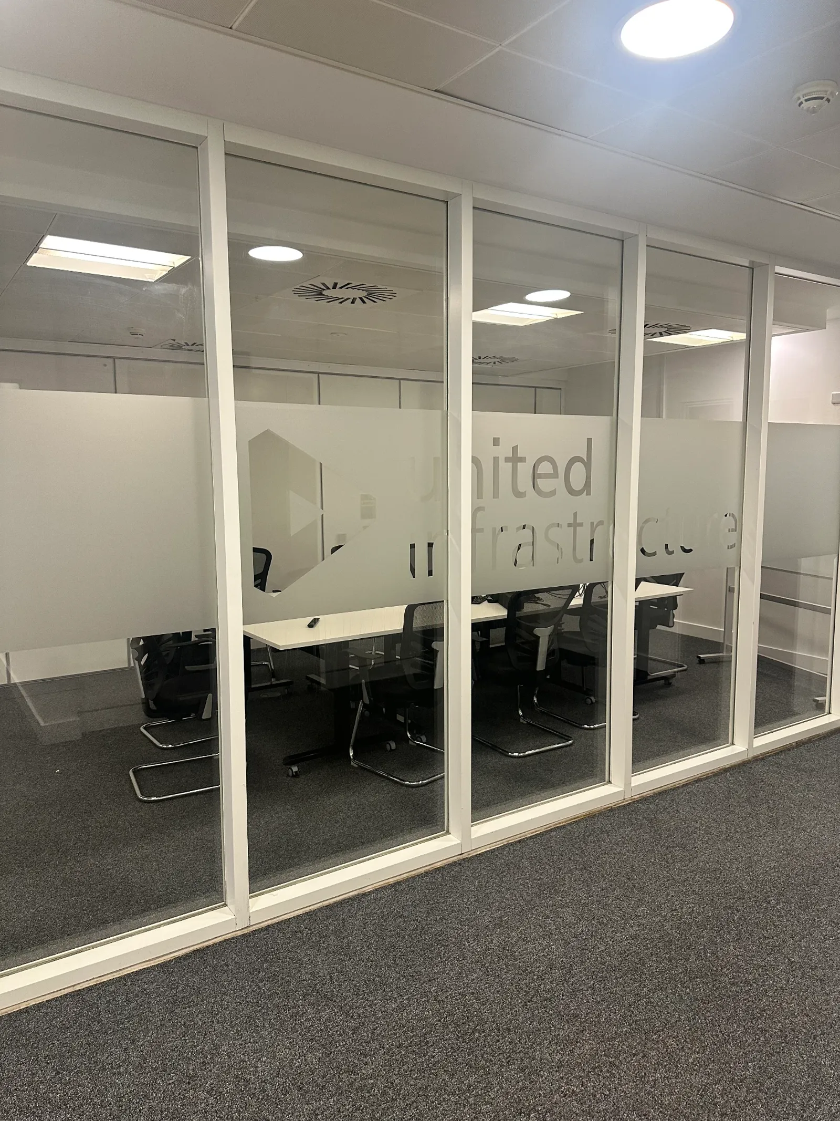
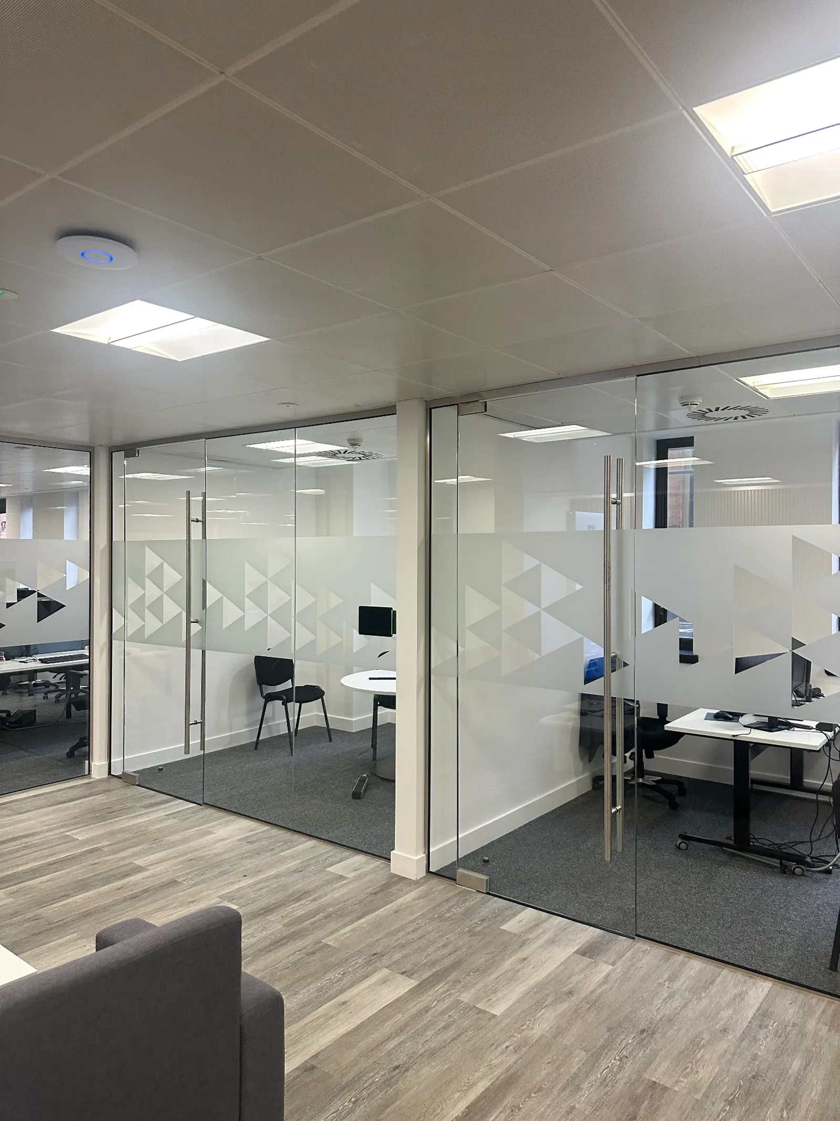
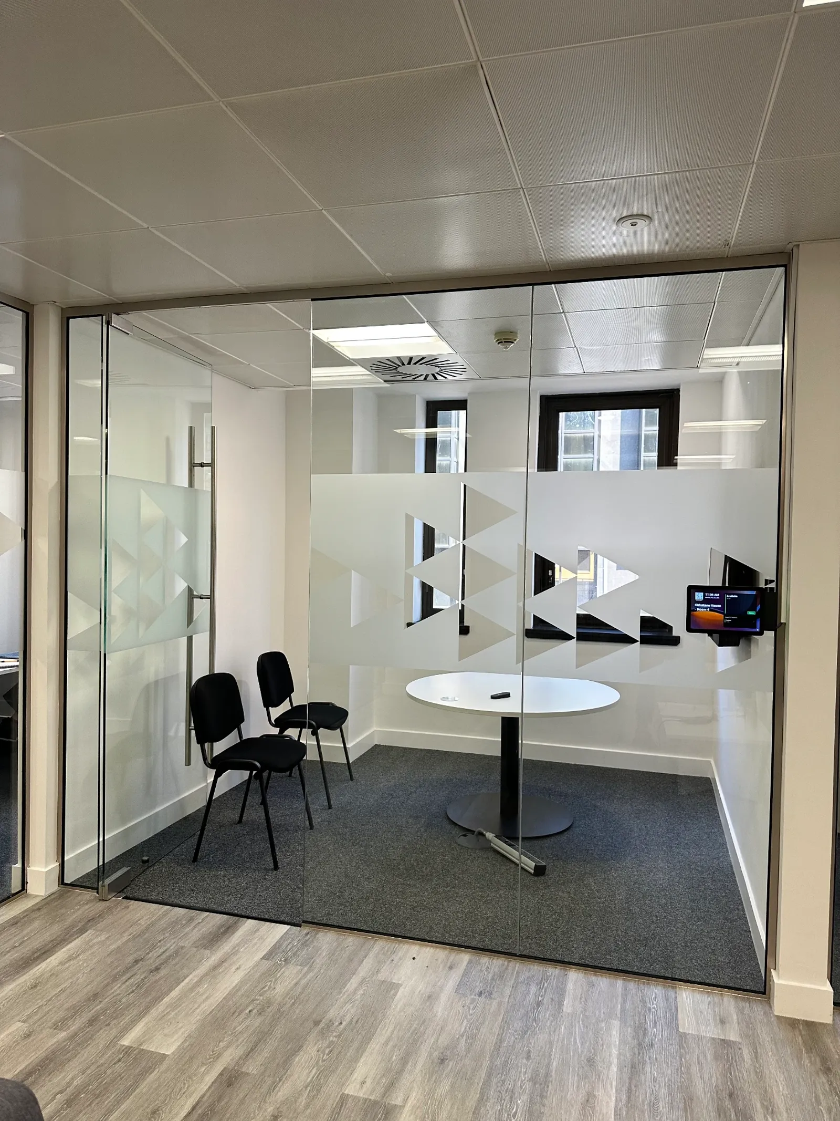
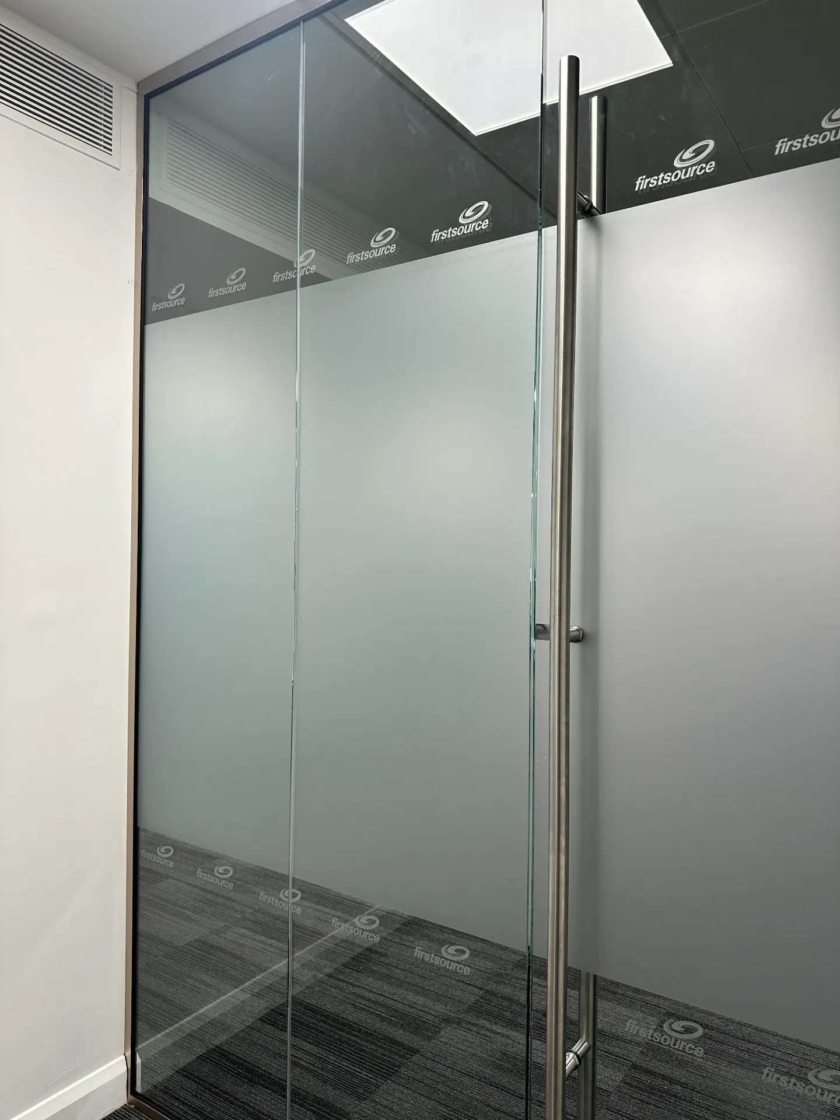
Set a single manifestation datum across the floor: a full-height frost band running at seated eye level on every glazed run, so the pattern reads as one continuous line whether the glazing is frameless, framed or a door leaf.
- Step 2
Cut the client's arrowhead mark into a repeating triangle tessellation, reversed out of the frost so clear glass forms the triangles. It works as decoration, as a privacy screen and as a compliant manifestation marking in one film.
- Step 3
Applied the same triangle pattern at a larger scale to the standalone meeting booth, keeping clear glass at the window line so borrowed daylight still reaches the open-plan floor.
- Step 4
Produced the boardroom elevation as a large cut logotype and mark within a solid frost panel — the lettering reversed out so the room behind reads through the letterforms.
- Step 5
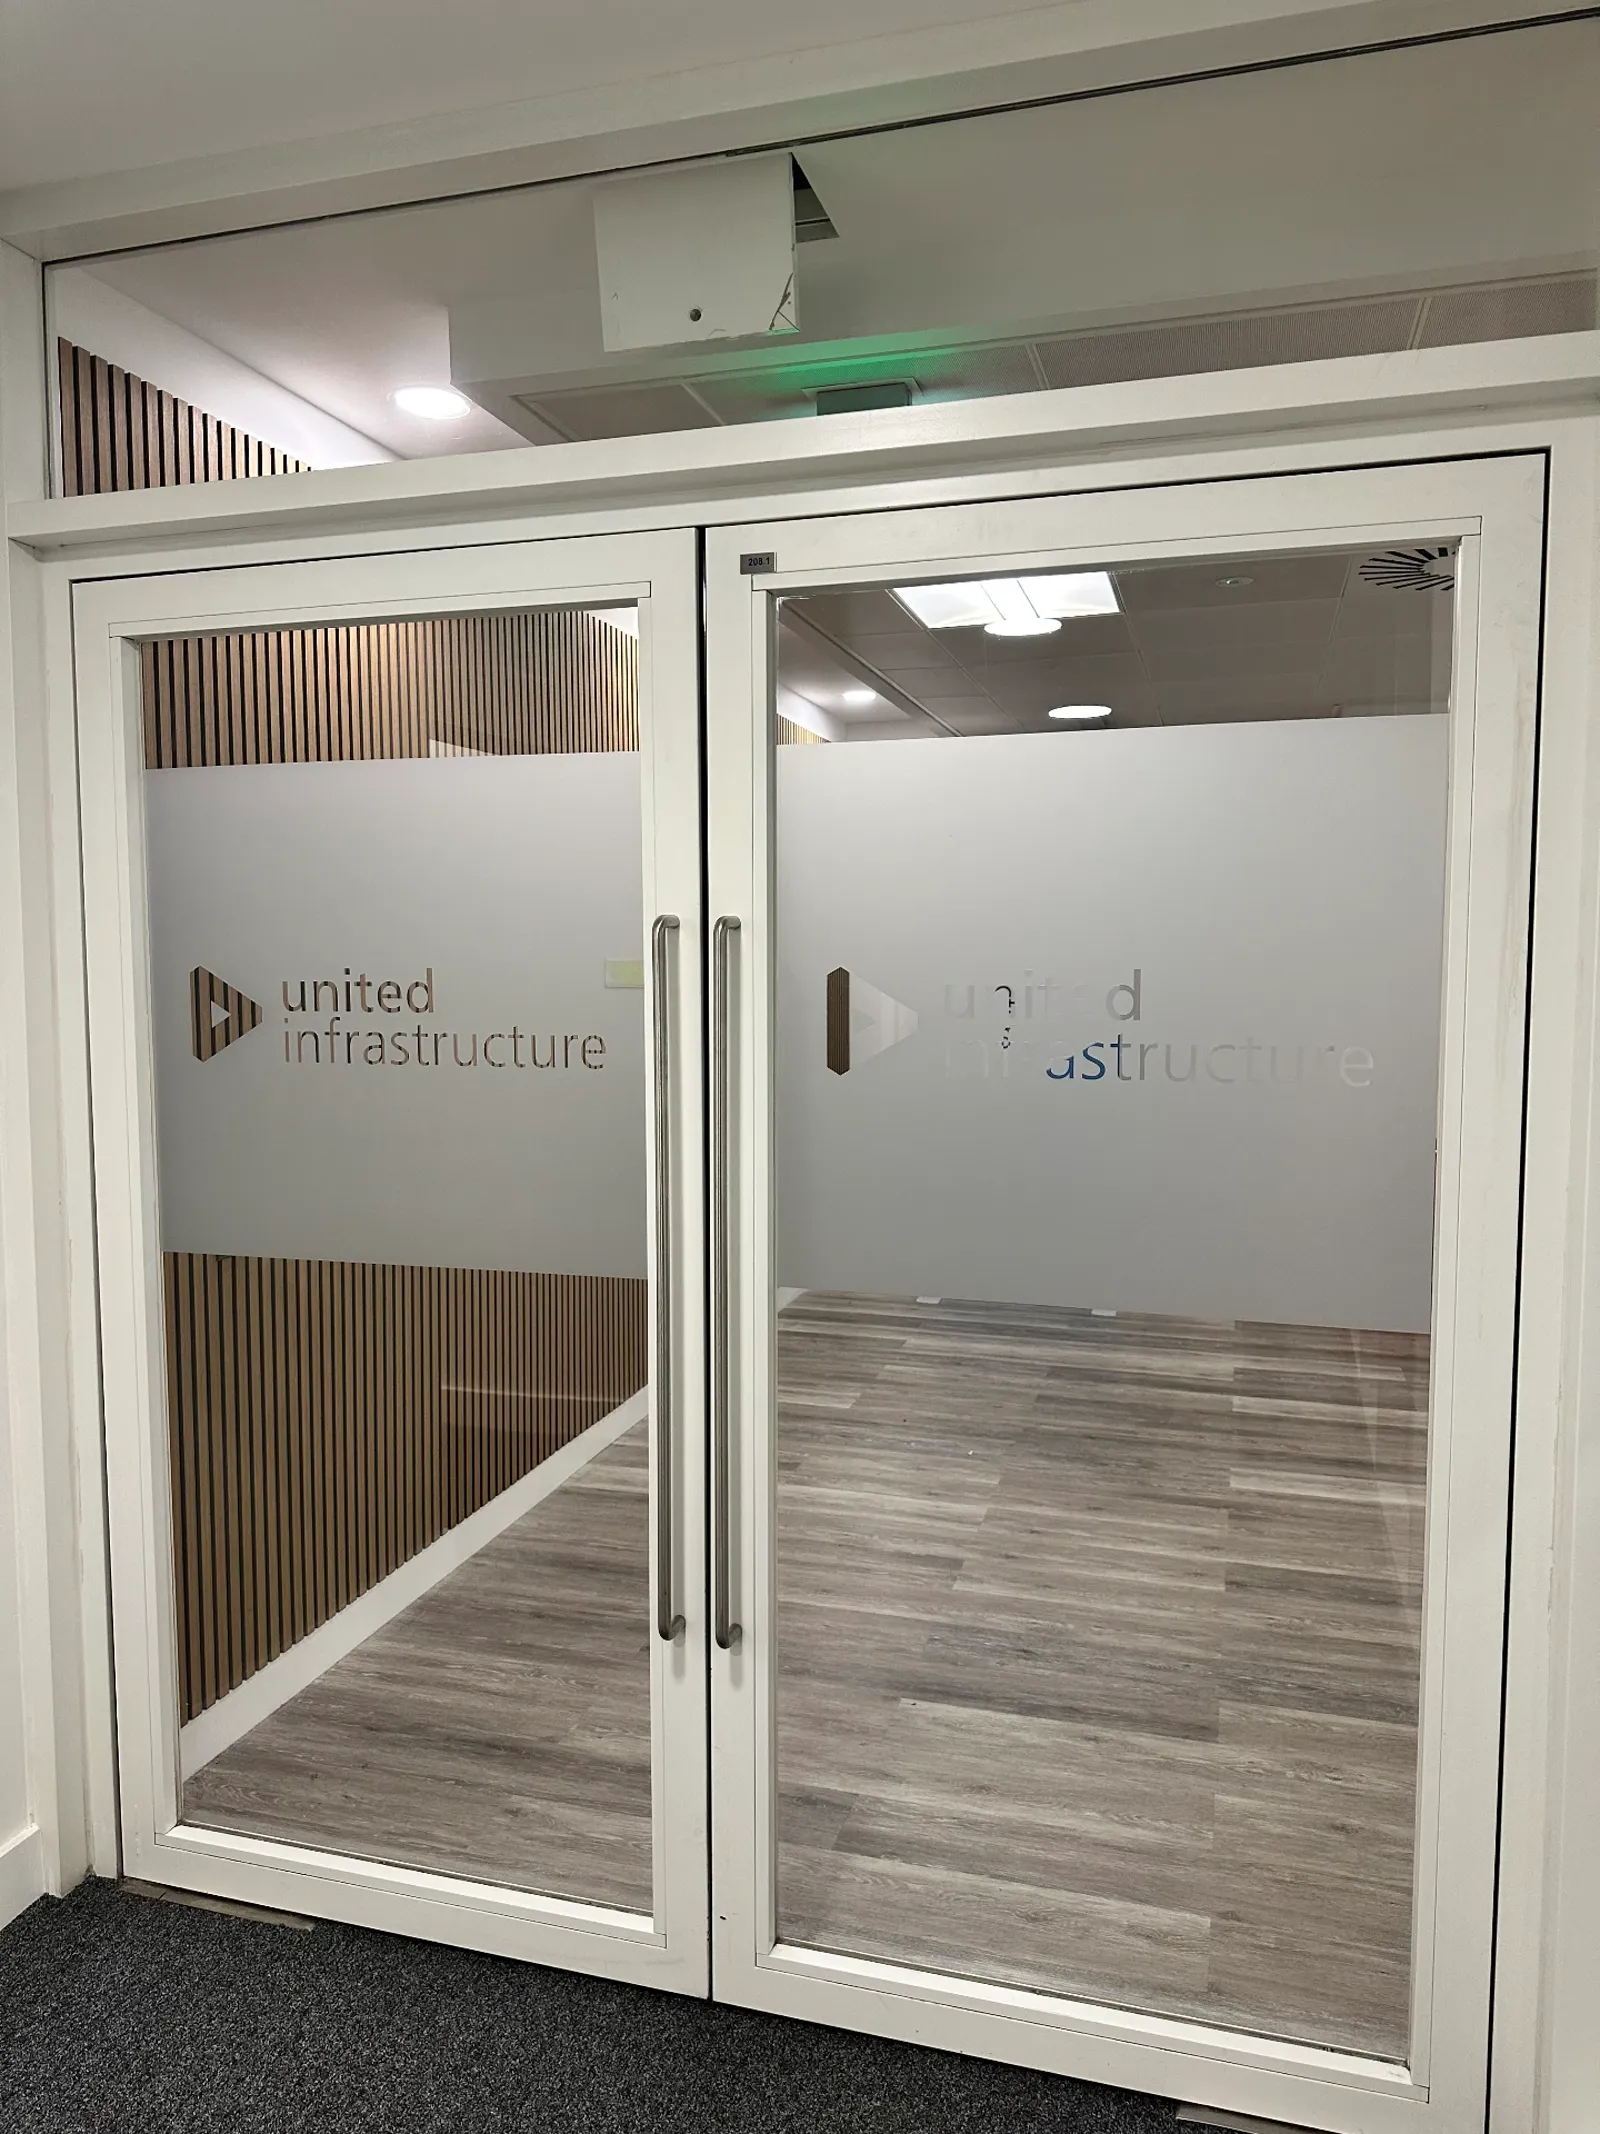
Fitted the double entrance doors with a matching frost panel and cut logo at consistent height across both leaves, aligned so the mark stays centred when the doors are closed.
- Step 6
Installed to a wet-application method around live desks and completed floor by floor section, with all offcuts and glass reinstatement cleared the same visit.
The result
Every glazed run on the floor carries compliant, visible manifestation, meeting rooms and booths have usable privacy at seated height, and the identity now appears at entrance, boardroom and partition level from one consistent pattern set — with the open-plan floor no darker than before.
More on Office Signage & ManifestationsOn site
More projects
Need office signage & manifestations like this?
Send the site details, drawings or vehicle list and we'll come back with a specification and price.